Quality
Measured, recorded, traceable.
A part is only finished when it has been checked against your drawing. Quality is built into how Delta1 works from the first job, not bolted on later.
Three checks on every order.
Before the batch runs
The first part off the machine is fully measured against the drawing before the rest of the batch is made.
While it runs
Critical features are checked at set intervals so tool wear never sneaks a part out of tolerance.
Before it ships
Parts are deburred, cleaned and given a final check. Nothing leaves without being signed off.
The right gauge for the feature.
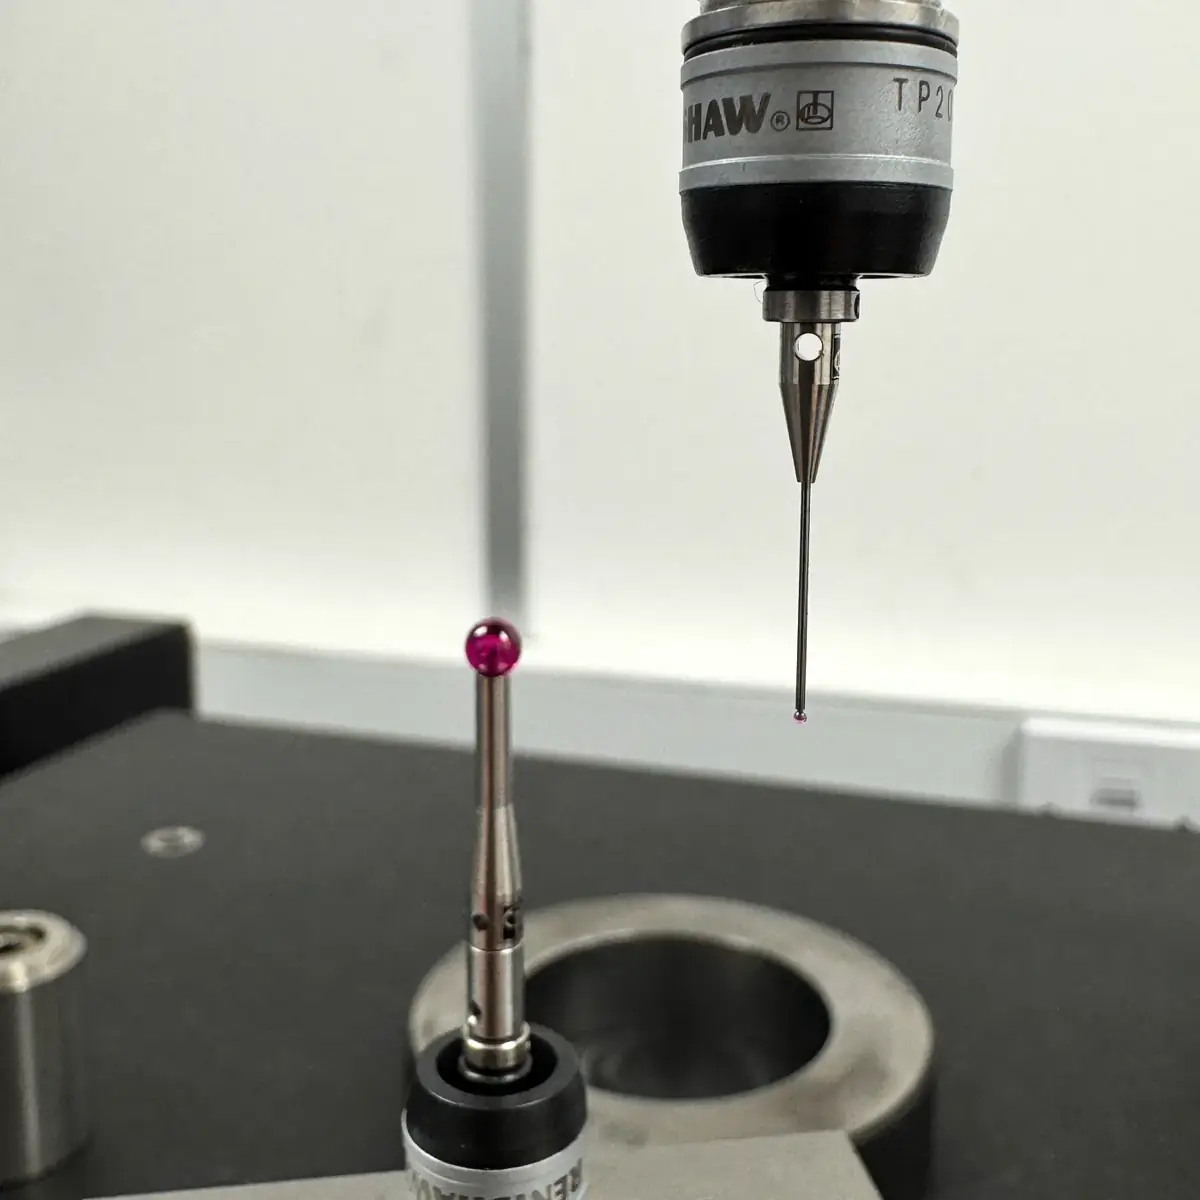
| CMM | Coordinate measuring machine for geometry, position and form |
|---|---|
| Micrometers | Outside micrometers for diameters and lengths |
| Gauges | Thread and pin gauges, height gauge, indicators |
| Records | Equipment kept on a calibration register |
Documents when you need them.
- Certificate of Conformity
- Material certificates, traceable to the batch
- Dimensional inspection reports
- First article inspection on request
Just tell us what your job needs when you ask for a quote.
Standards
Built around ISO 9001.
Delta1's quality system is being built to ISO 9001 from day one, with certification on the roadmap. That means documented processes, controlled records and traceability on every job, starting with the first.
Make it to the drawing.
Check it against the drawing.
Write down that we did.
If in doubt, ask the customer.
Need inspection reports with your parts?
Mention it in your quote request and we will include it.
Request a quote